top of page
WH1
WH 1 — Approximately 6,612 SF
Monthly Rent: $1,400
WH 1 offers approximately 6,612 square feet of flexible and affordable warehouse space. With its generous open area, this warehouse is well suited for inventory, equipment, contractor supplies, building materials, business storage, distribution, and other approved commercial operations.
The warehouse features loading dock access and doors on both sides, providing added convenience for receiving materials, moving equipment, loading inventory, and organizing daily operations.
Its size makes WH 1 an excellent option for a growing business that needs significantly more room than a traditional storage unit without committing to one of the property's largest warehouses. The open interior can be organized for shelving, materials, tools, equipment, inventory, and separate operational areas.
Project type
Affordable 6,612 SF Commercial Warehouse in Dunn’s Industrial District
Location
Dunn, NC

01
WH1

01
Back
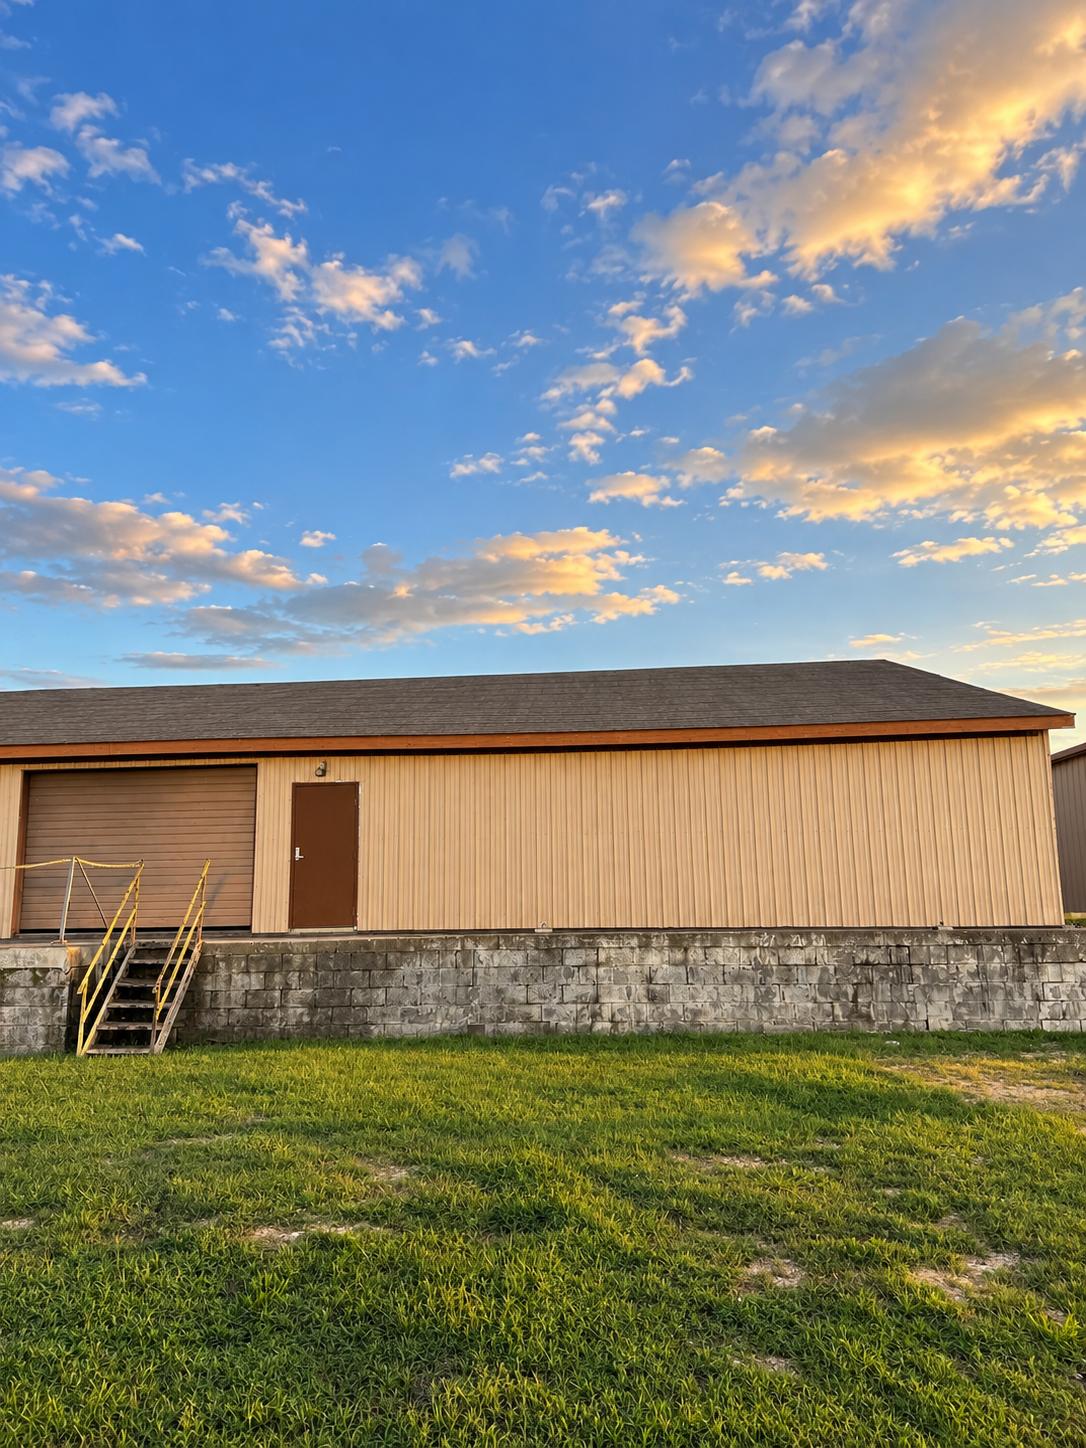
The exterior provides practical access for commercial warehouse operations, featuring multiple roll-up loading doors, a raised loading dock, a loading ramp, pedestrian entrances, and access from both sides of the building. A paved loading and maneuvering area offers convenient space for receiving deliveries, moving materials, and loading or unloading inventory and equipment.

02
1
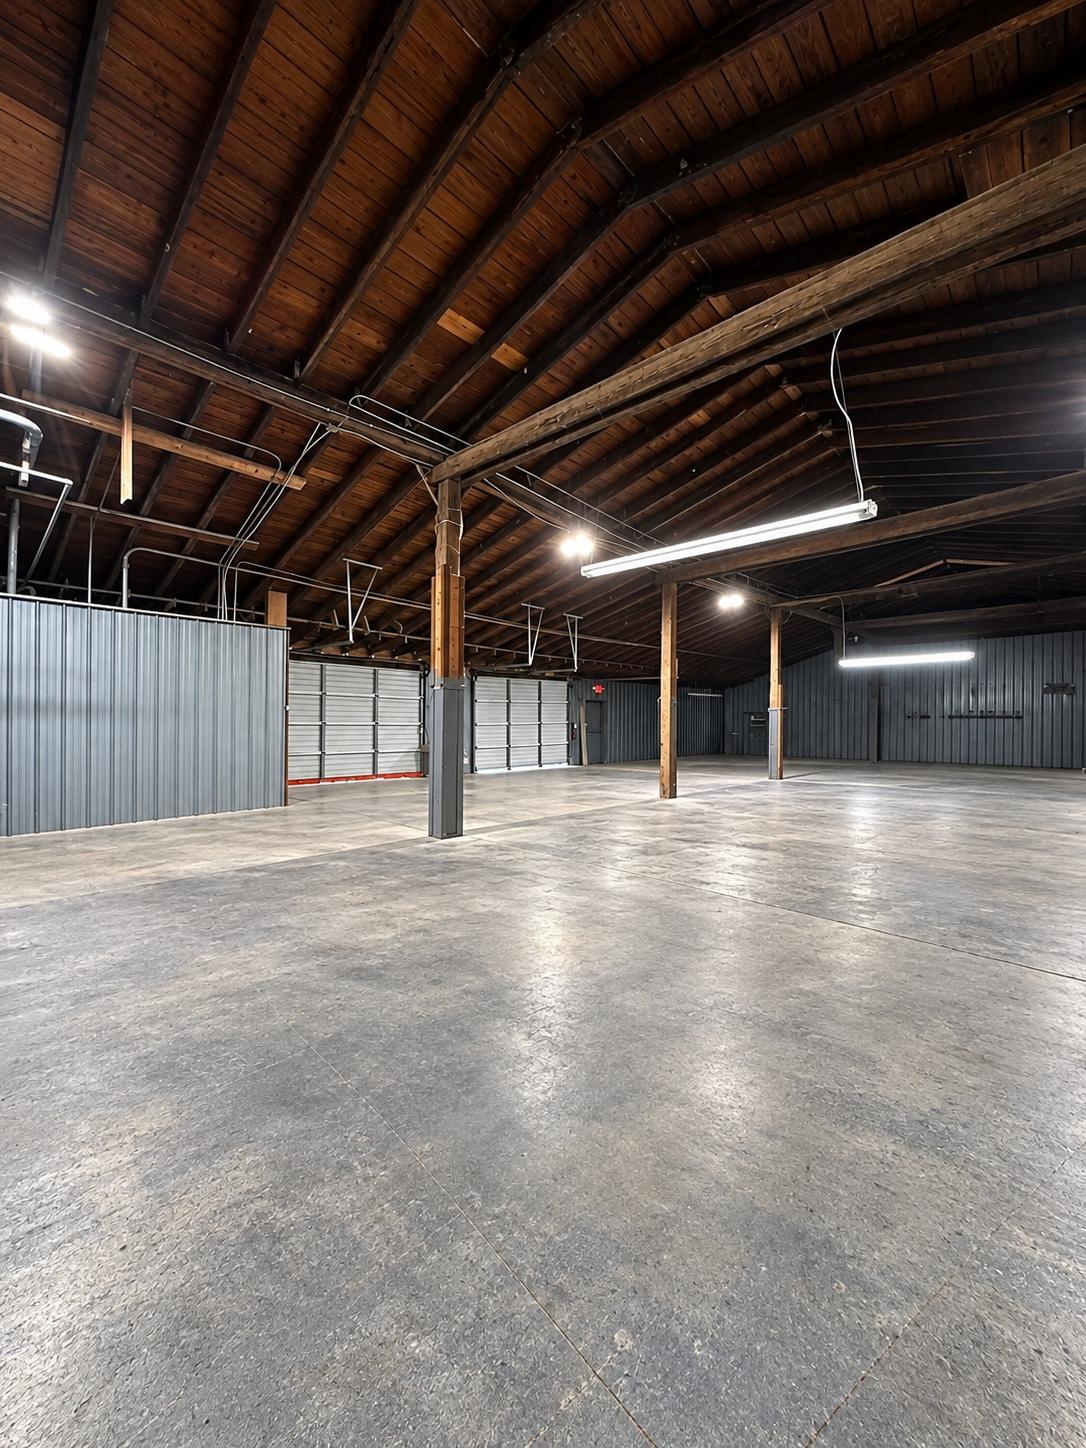
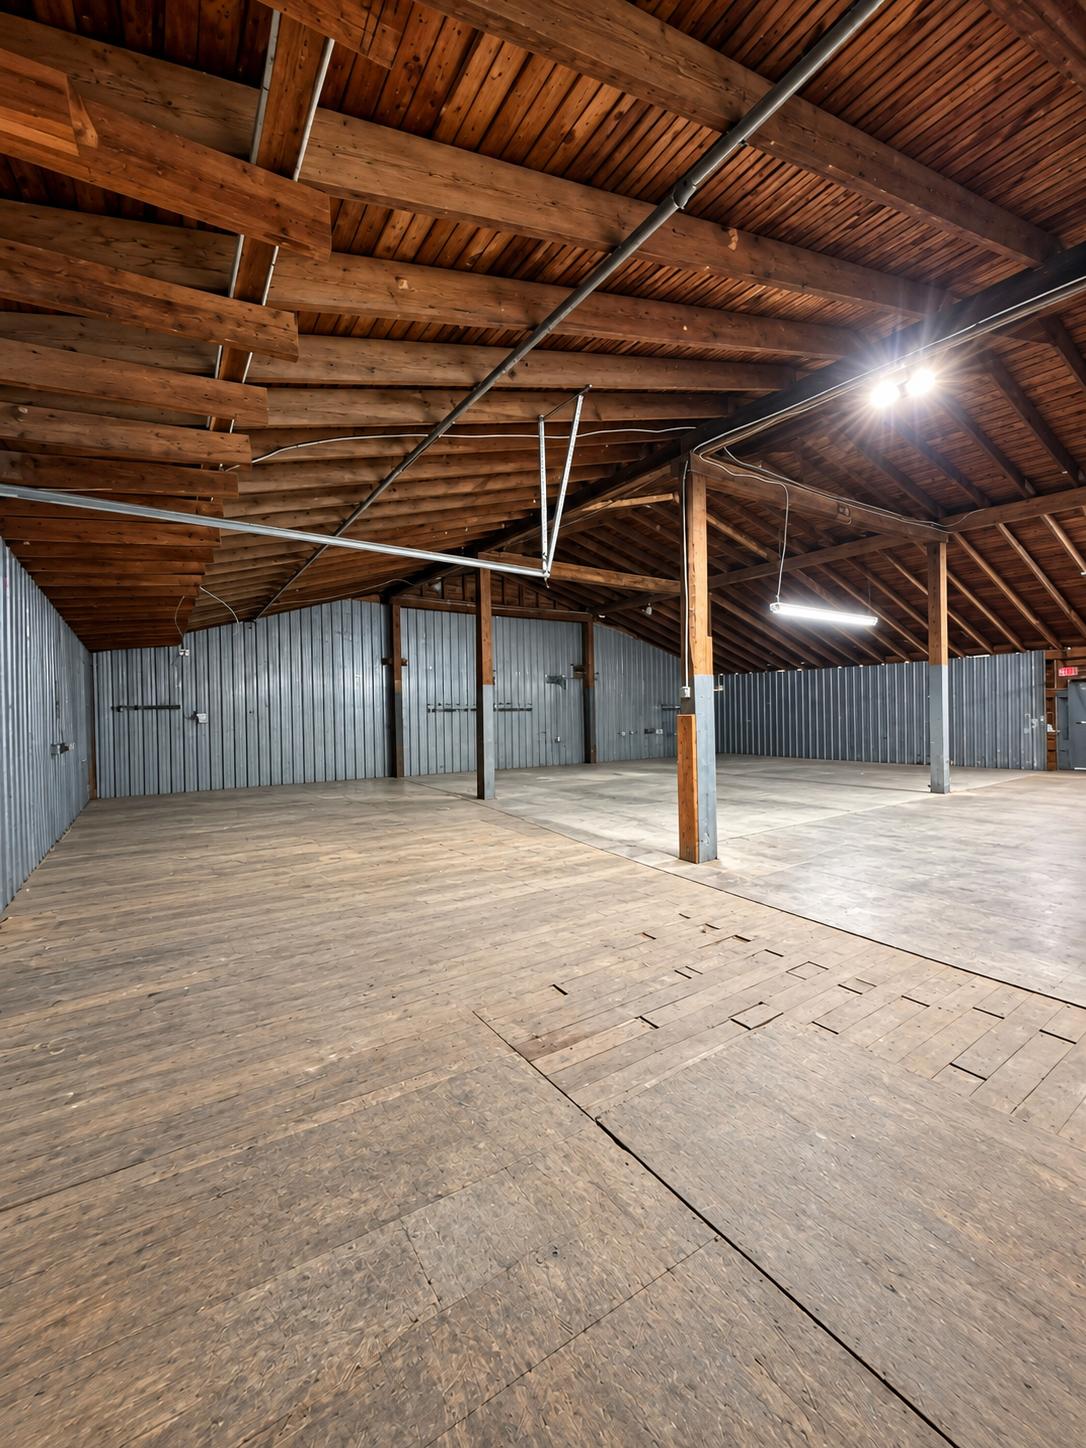
The approximately 6,612-square-foot interior offers a spacious and flexible open layout with exposed timber framing, wood roof decking, metal-clad walls, interior lighting, and a combination of concrete and wood flooring.
The generous floor area can be organized for shelving, inventory, equipment, tools, contractor supplies, building materials, packaged goods, order preparation, or general business storage. Its open configuration also allows tenants to create separate operational and storage sections based on their business needs.
The generous floor area can be organized for shelving, inventory, equipment, tools, contractor supplies, building materials, packaged goods, order preparation, or general business storage. Its open configuration also allows tenants to create separate operational and storage sections based on their business needs.

03
2
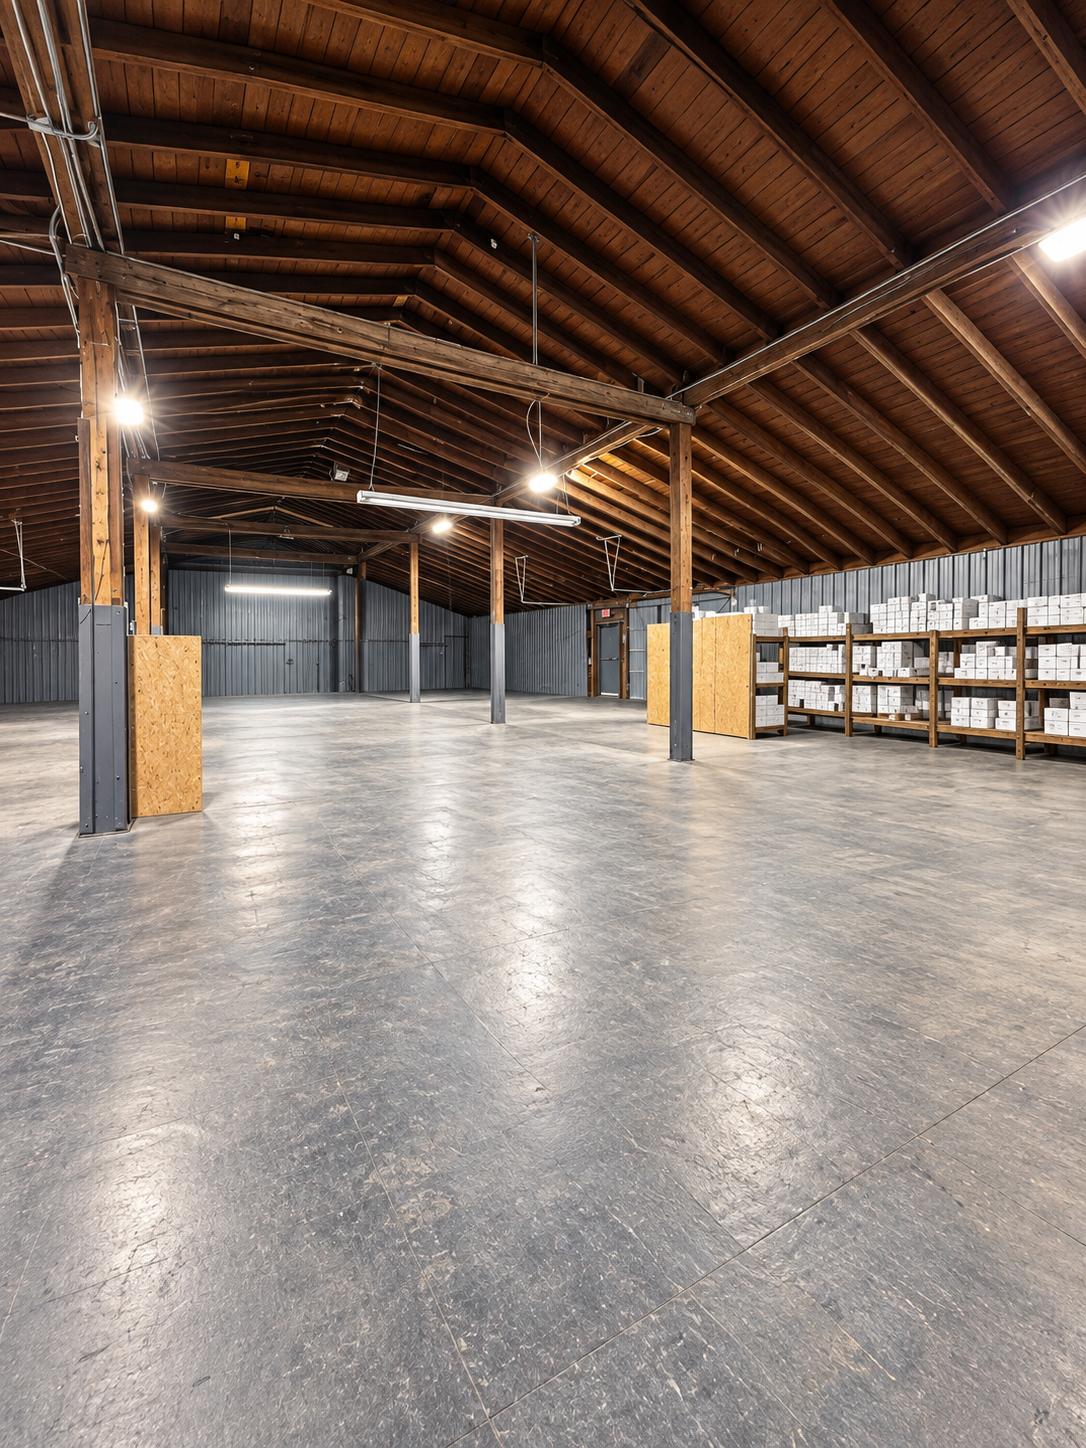
The approximately 6,612-square-foot interior offers a spacious and flexible open layout with exposed timber framing, wood roof decking, metal-clad walls, interior lighting, and a combination of concrete and wood flooring.
The generous floor area can be organized for shelving, inventory, equipment, tools, contractor supplies, building materials, packaged goods, order preparation, or general business storage. Its open configuration also allows tenants to create separate operational and storage sections based on their business needs.
The generous floor area can be organized for shelving, inventory, equipment, tools, contractor supplies, building materials, packaged goods, order preparation, or general business storage. Its open configuration also allows tenants to create separate operational and storage sections based on their business needs.

04
3
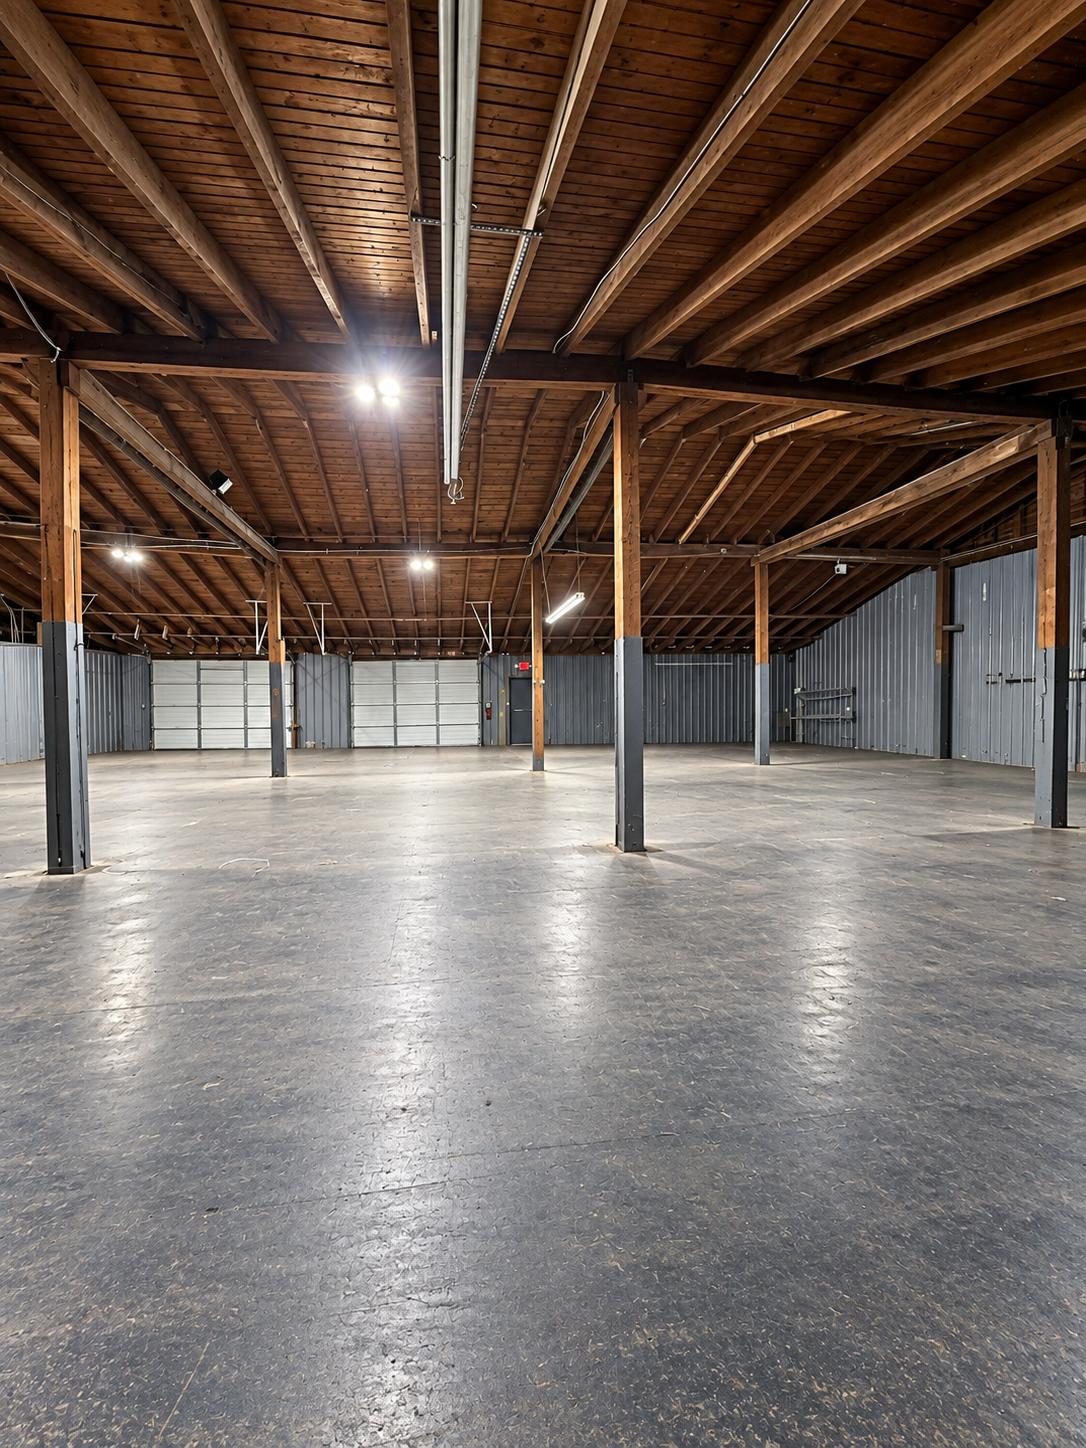
The approximately 6,612-square-foot interior offers a spacious and flexible open layout with exposed timber framing, wood roof decking, metal-clad walls, interior lighting, and a combination of concrete and wood flooring.
The generous floor area can be organized for shelving, inventory, equipment, tools, contractor supplies, building materials, packaged goods, order preparation, or general business storage. Its open configuration also allows tenants to create separate operational and storage sections based on their business needs.
The generous floor area can be organized for shelving, inventory, equipment, tools, contractor supplies, building materials, packaged goods, order preparation, or general business storage. Its open configuration also allows tenants to create separate operational and storage sections based on their business needs.

05
4
The approximately 6,612-square-foot interior offers a spacious and flexible open layout with exposed timber framing, wood roof decking, metal-clad walls, interior lighting, and a combination of concrete and wood flooring.
The generous floor area can be organized for shelving, inventory, equipment, tools, contractor supplies, building materials, packaged goods, order preparation, or general business storage. Its open configuration also allows tenants to create separate operational and storage sections based on their business needs.
The generous floor area can be organized for shelving, inventory, equipment, tools, contractor supplies, building materials, packaged goods, order preparation, or general business storage. Its open configuration also allows tenants to create separate operational and storage sections based on their business needs.
bottom of page