top of page
WH 2
WH 2 — Approximately 3,264 SF
Monthly Rent: $1,400
WH 2 provides approximately 3,264 square feet of versatile warehouse space suitable for general storage, inventory management, contractor operations, tools, equipment, building materials, distribution, and other approved business activities.
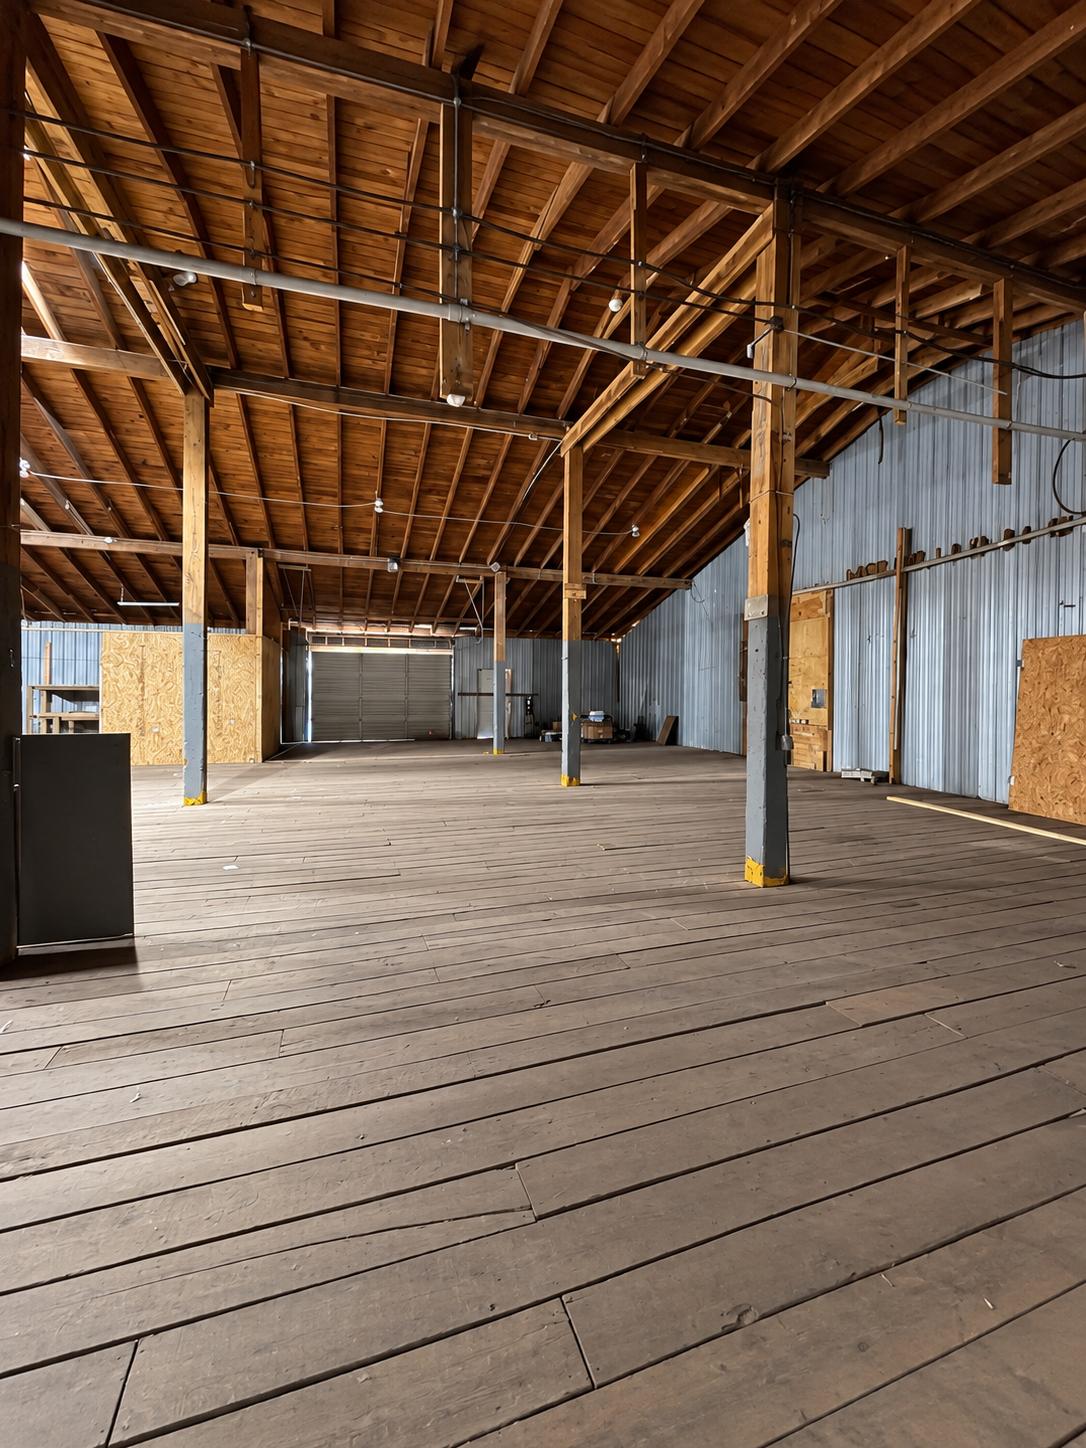
The warehouse offers loading dock access and garage doors on both sides, making it convenient for loading and unloading materials, equipment, or inventory.
This space is an economical option for a small or mid-sized company seeking a dedicated commercial location with enough room to create separate areas for storage, preparation, equipment, and everyday business operations.
Project type
Commercial Warehouse Available for rent
Location
Dunn, NC

01
WH 2

01
Interior
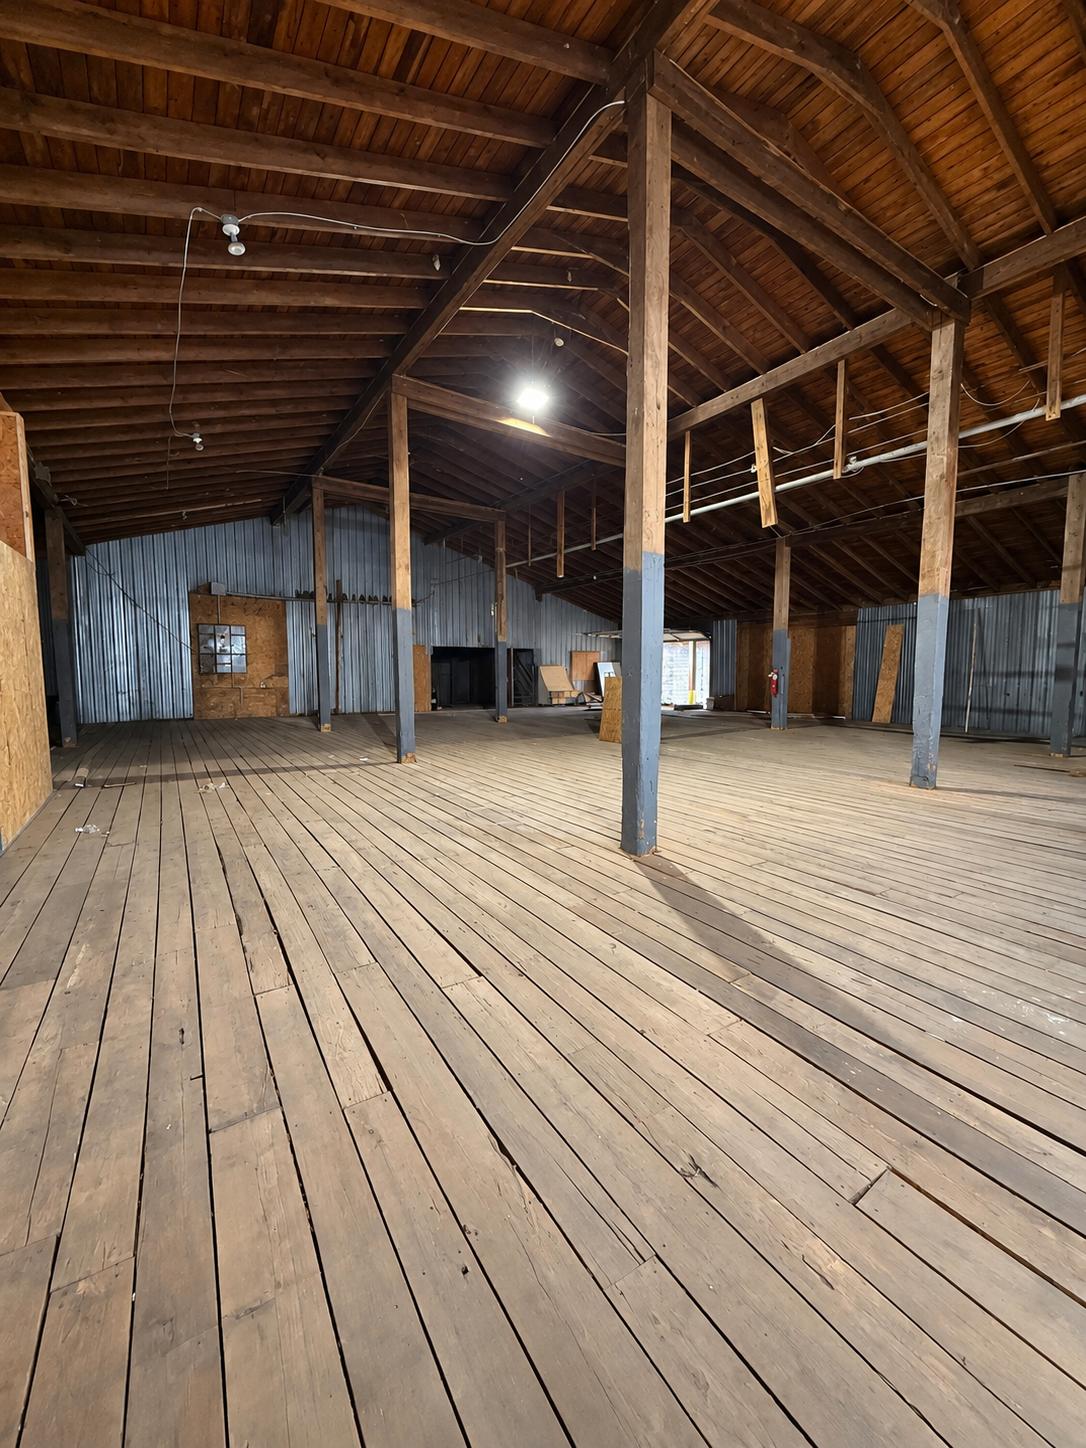
The interior offers a large, open warehouse layout with exposed timber framing, high wood-beamed ceilings, metal-clad walls, wood-plank flooring, and overhead lighting. The spacious configuration provides flexibility for storing inventory, building materials, contractor supplies, tools, equipment, and other approved commercial goods. The open floor plan also allows the space to be divided into organized areas for shelving, storage, staging, and daily business operations.

02
2
bottom of page