top of page
WH 7
WH 7 — Approximately 5,998 SF
Monthly Rent: $4,000
WH 7 offers approximately 5,998 square feet of flexible warehouse or industrial space in a separate building within Wilson St Co Warehousing.
Its layout provides a practical environment for storage, distribution, contractor operations, inventory, equipment, workshops, materials, and other approved business activities.
The building provides enough room to organize multiple operational areas while maintaining a manageable overall footprint. A shared restroom is conveniently located nearby.
Project type
Mid-Size Industrial Warehouse
Location
Dunn, NC

01
WH 7

01
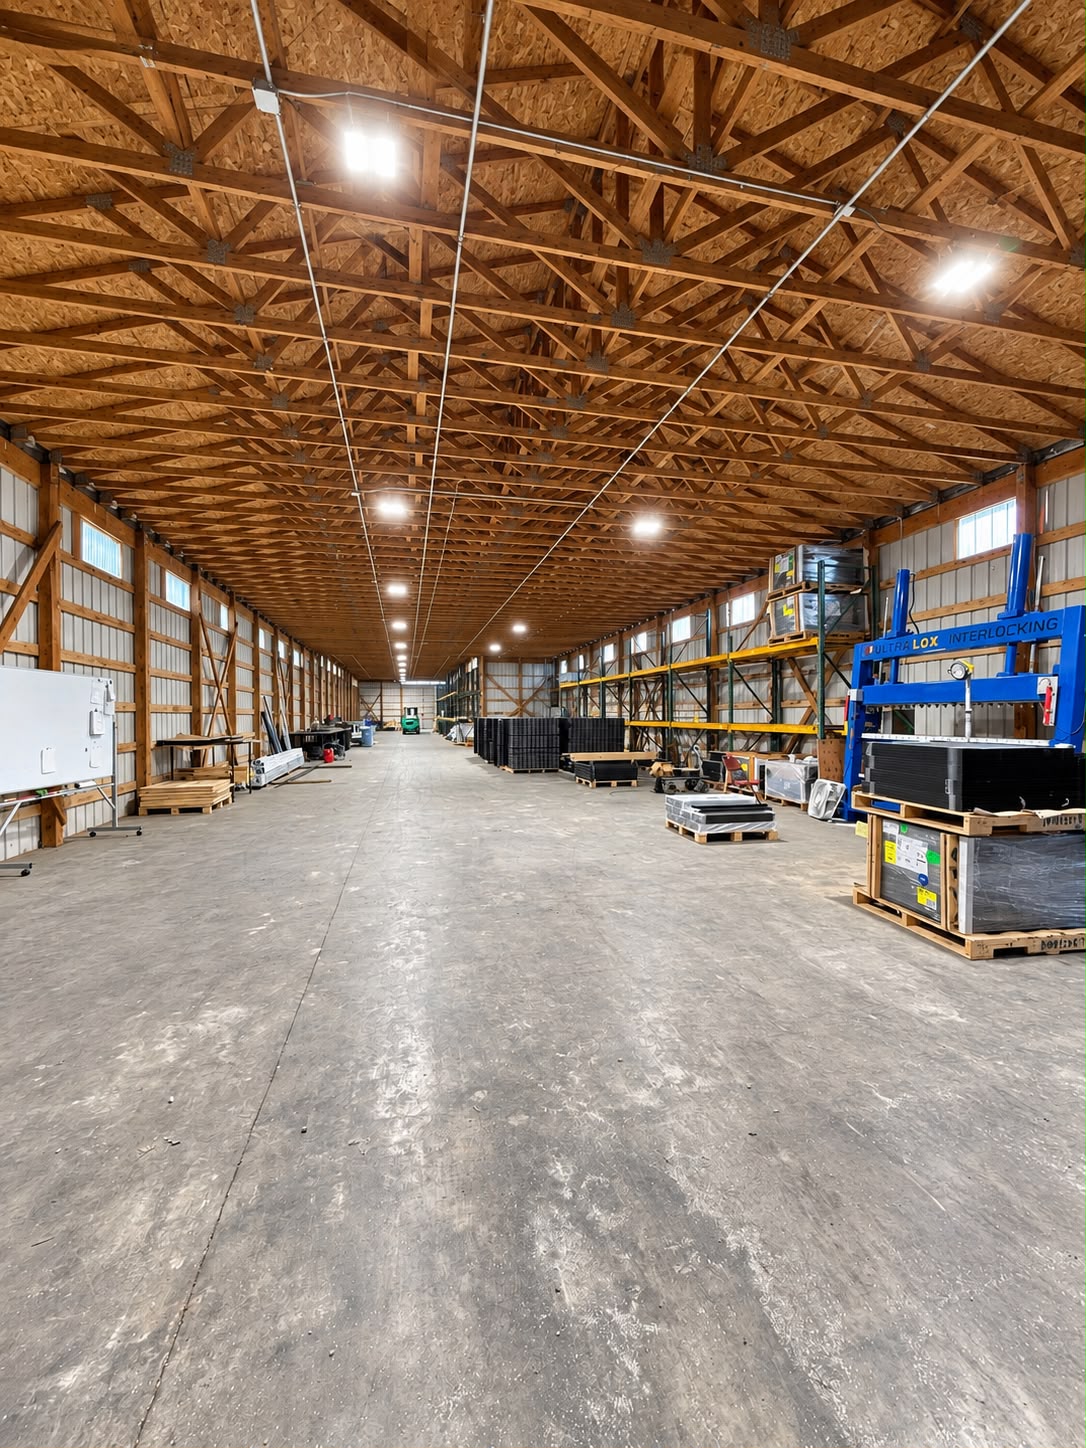
The interior offers a **long, spacious, and highly functional open layout** with high ceilings, exposed wood trusses, metal-clad walls, durable concrete flooring, and bright overhead lighting. Upper windows provide additional natural light throughout the space. The generous floor area can accommodate shelving, pallets, inventory, equipment, workstations, staging areas, and separate receiving or distribution zones.

02
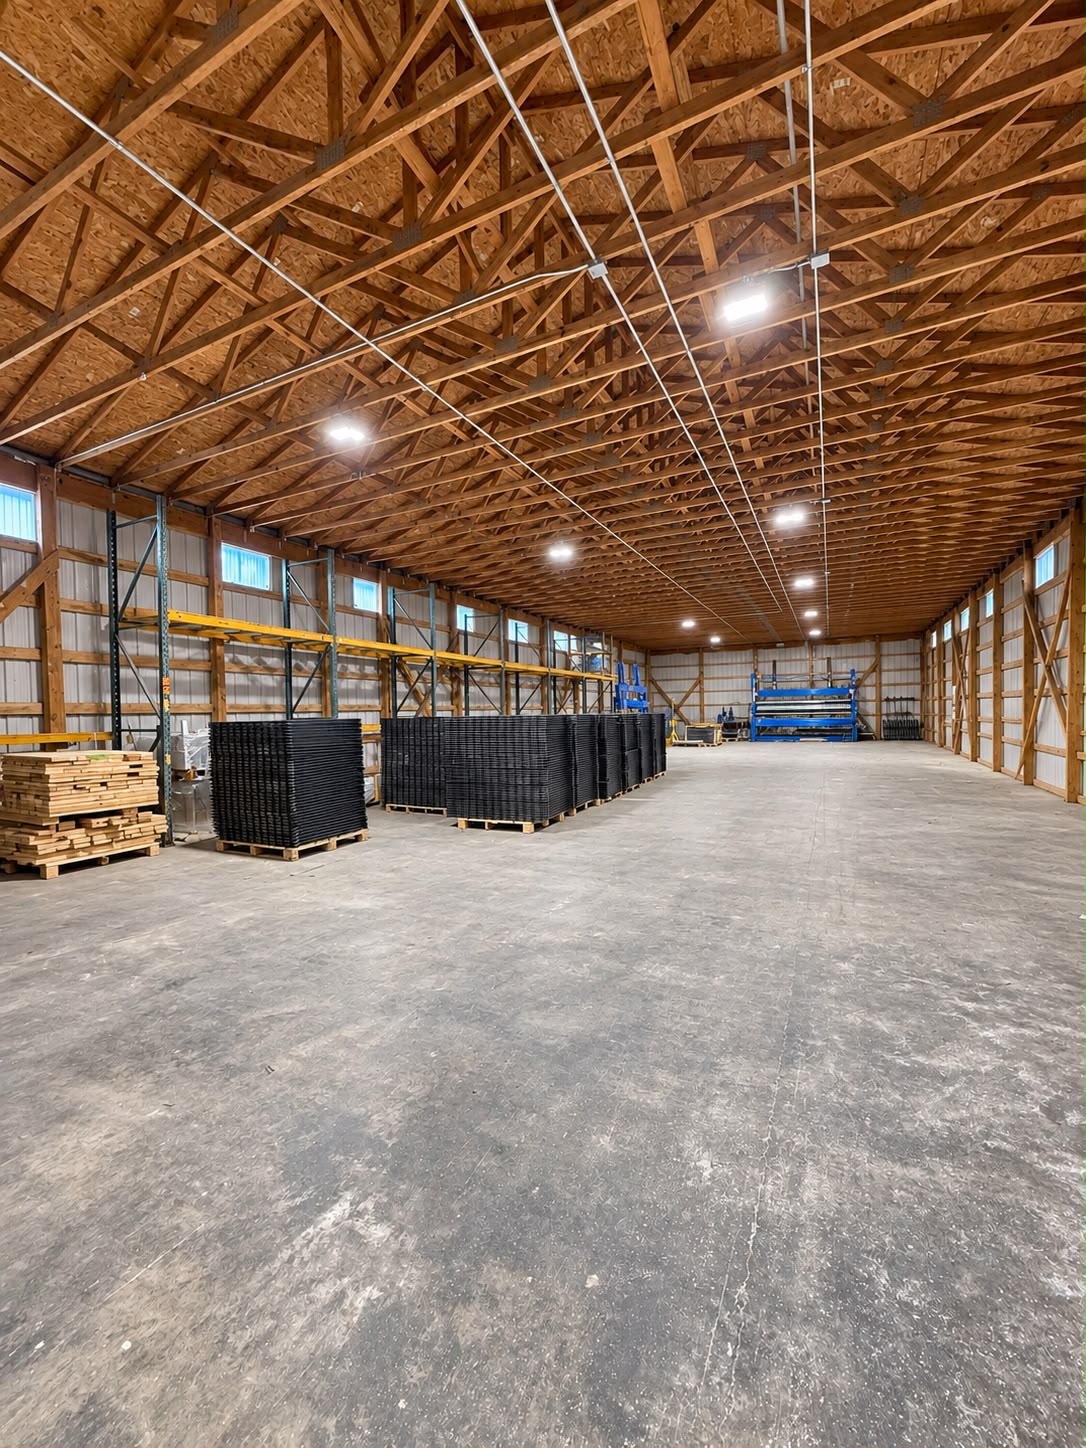
The interior offers a **long, spacious, and highly functional open layout** with high ceilings, exposed wood trusses, metal-clad walls, durable concrete flooring, and bright overhead lighting. Upper windows provide additional natural light throughout the space. The generous floor area can accommodate shelving, pallets, inventory, equipment, workstations, staging areas, and separate receiving or distribution zones.

03
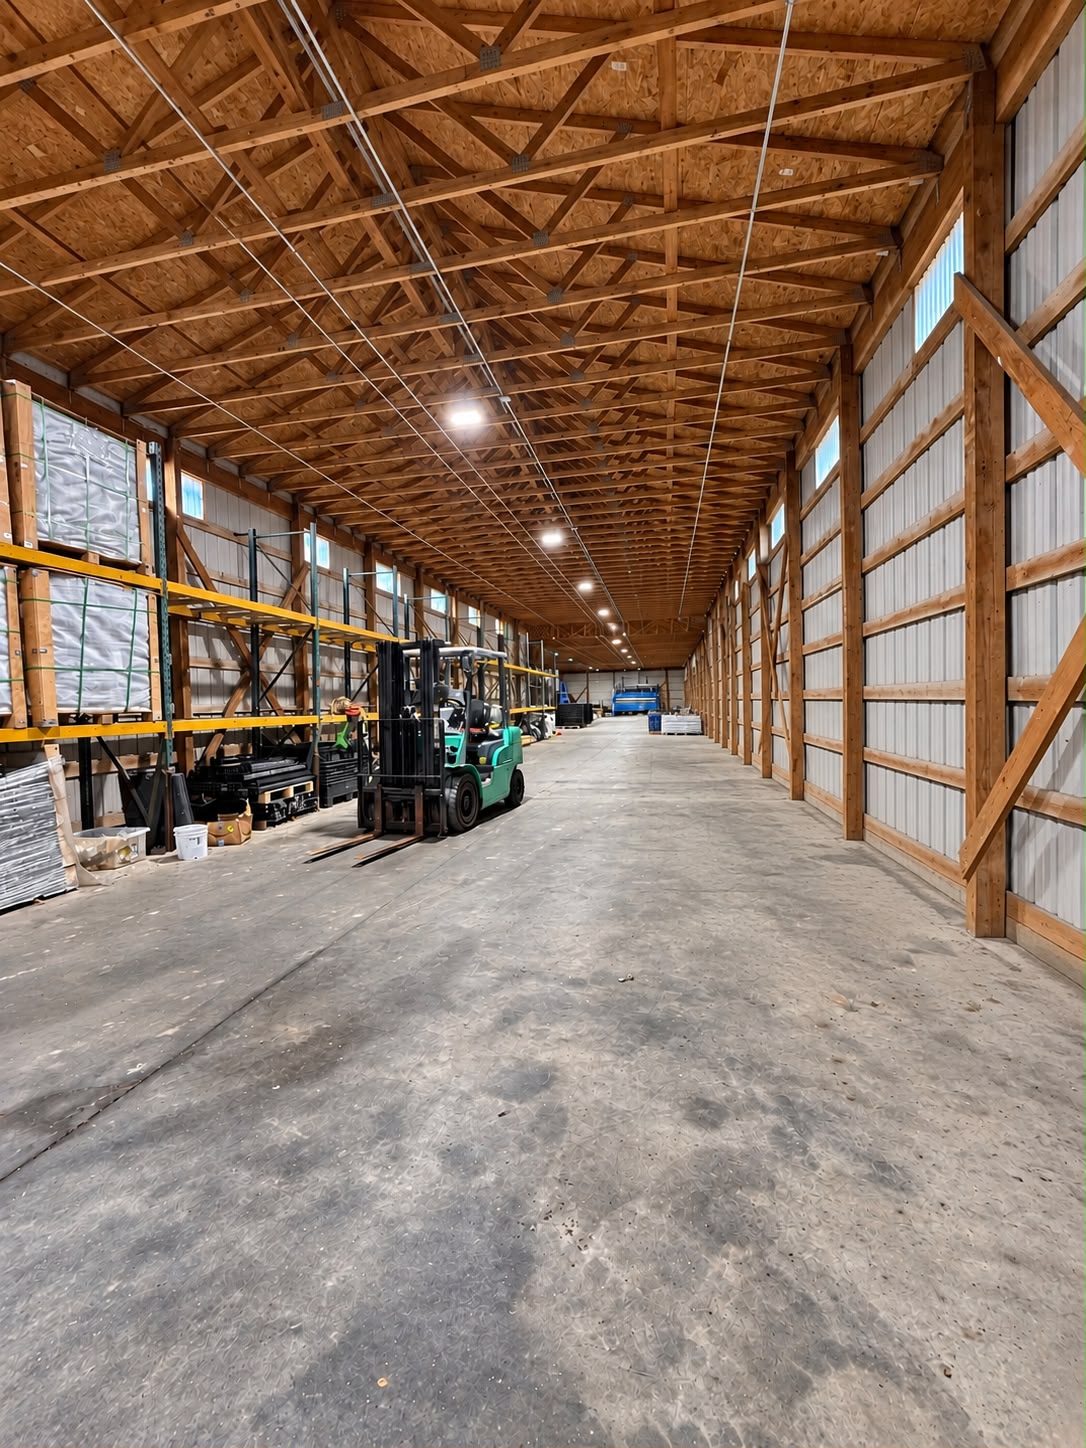
The interior offers a **long, spacious, and highly functional open layout** with high ceilings, exposed wood trusses, metal-clad walls, durable concrete flooring, and bright overhead lighting. Upper windows provide additional natural light throughout the space. The generous floor area can accommodate shelving, pallets, inventory, equipment, workstations, staging areas, and separate receiving or distribution zones.
- The interior offers a **long, spacious, and highly functional open layout** with high ceilings, exposed wood trusses, metal-clad walls, durable concrete flooring, and bright overhead lighting. Upper windows provide additional natural light throughout the space. The generous floor area can accommodate shelving, pallets, inventory, equipment, workstations, staging areas, and separate receiving or distribution zones.
- The interior offers a **long, spacious, and highly functional open layout** with high ceilings, exposed wood trusses, metal-clad walls, durable concrete flooring, and bright overhead lighting. Upper windows provide additional natural light throughout the space. The generous floor area can accommodate shelving, pallets, inventory, equipment, workstations, staging areas, and separate receiving or distribution zones.
- The interior offers a **long, spacious, and highly functional open layout** with high ceilings, exposed wood trusses, metal-clad walls, durable concrete flooring, and bright overhead lighting. Upper windows provide additional natural light throughout the space. The generous floor area can accommodate shelving, pallets, inventory, equipment, workstations, staging areas, and separate receiving or distribution zones.
bottom of page