top of page
WH 6
WH 6 — Approximately 1,560 SF
Monthly Rent: $1,800
WH 6 provides approximately 1,560 square feet of flexible commercial or industrial space with a completely private entrance and exit.
Its convenient size makes it a practical option for a contractor, maintenance company, service business, small workshop, e-commerce operation, or tenant needing dedicated space for tools, inventory, materials, supplies, or equipment.
WH 6 offers an excellent balance between a compact warehouse and a functional business workspace, providing businesses with their own private operating area without the expense of a significantly larger facility.
Project type
Private 1,560 SF Flex Warehouse – Ideal for Contractors and Small Businesses
Location
Dunn, NC
01
WH 6

01
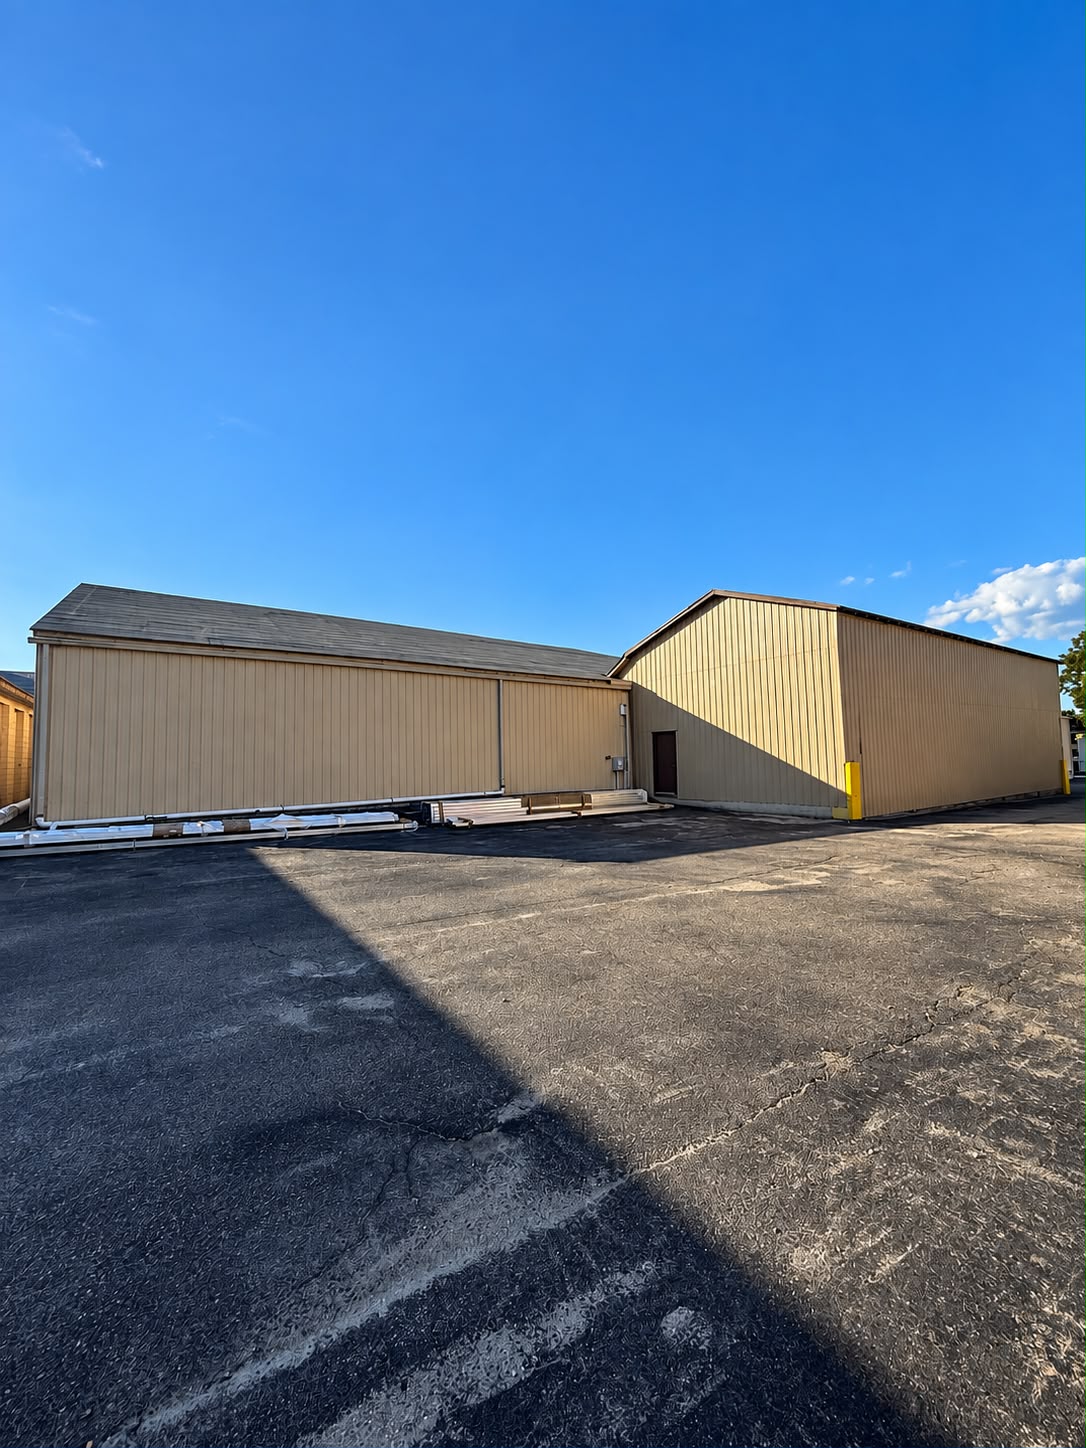
The exterior features durable metal siding, a private pedestrian entrance, and paved access surrounding the building. Its simple industrial design offers a private and practical setting for a small business, contractor, service company, or commercial storage operation.

02
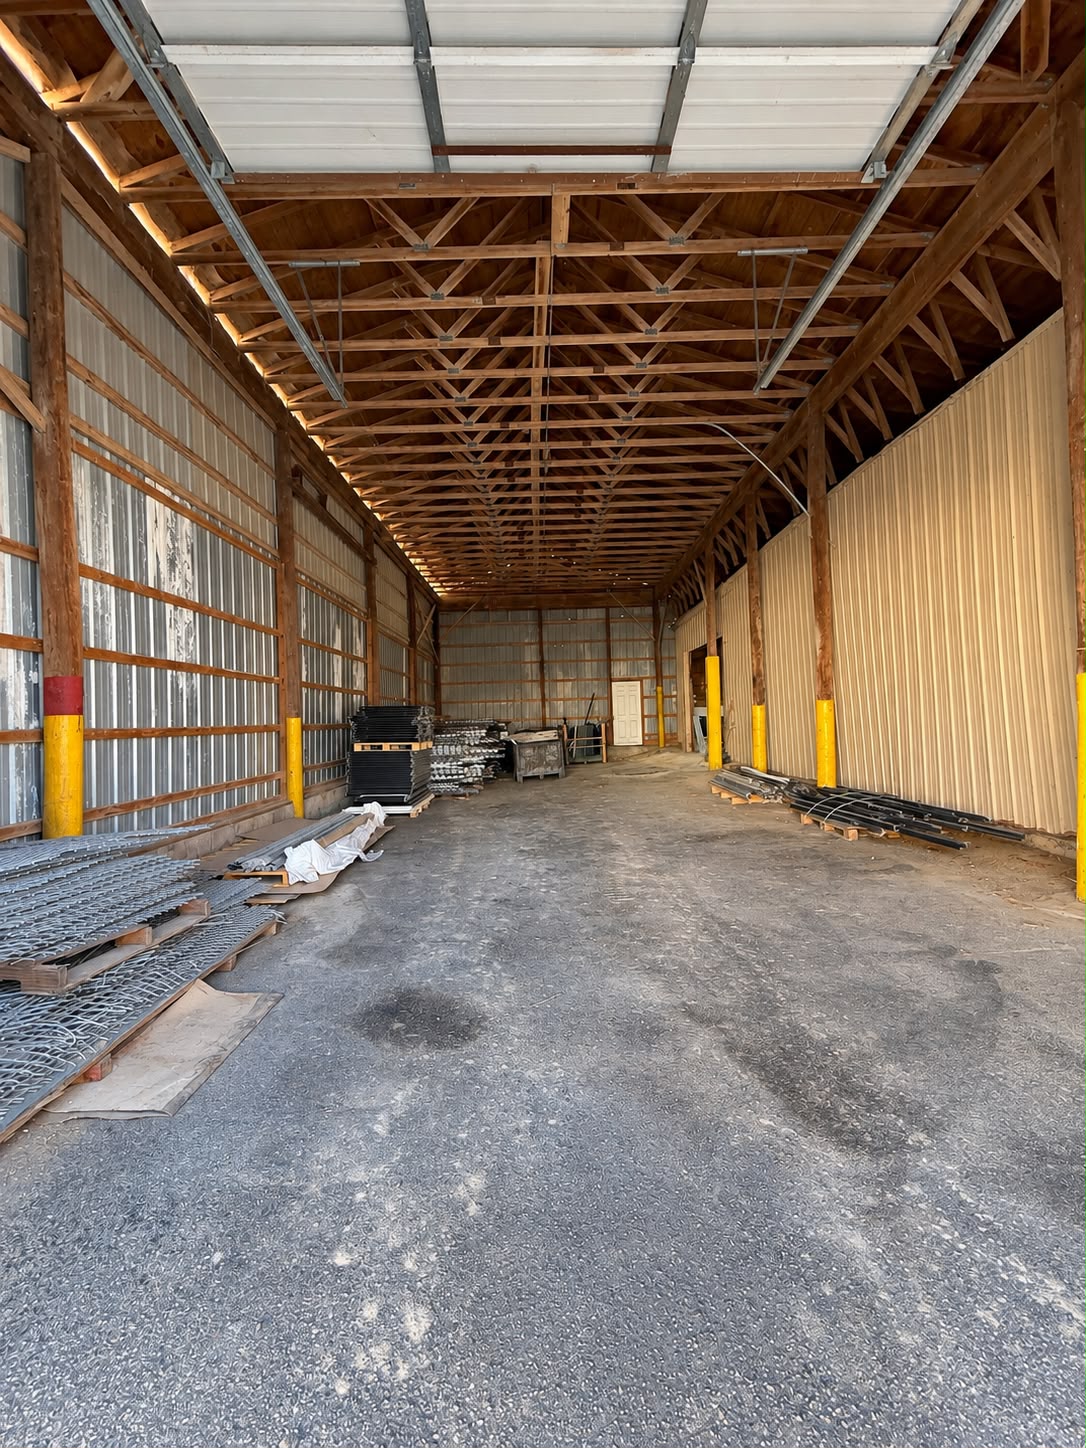
The interior offers a spacious, open warehouse layout with high ceilings, exposed wood framing, metal-clad walls, and a large roll-up door for moving materials and equipment. The industrial-grade gravel and compacted-floor area is suitable for storing tools, contractor supplies, building materials, inventory, and equipment. Protective column guards and the open configuration provide flexibility for creating separate storage, staging, and operational areas.

03
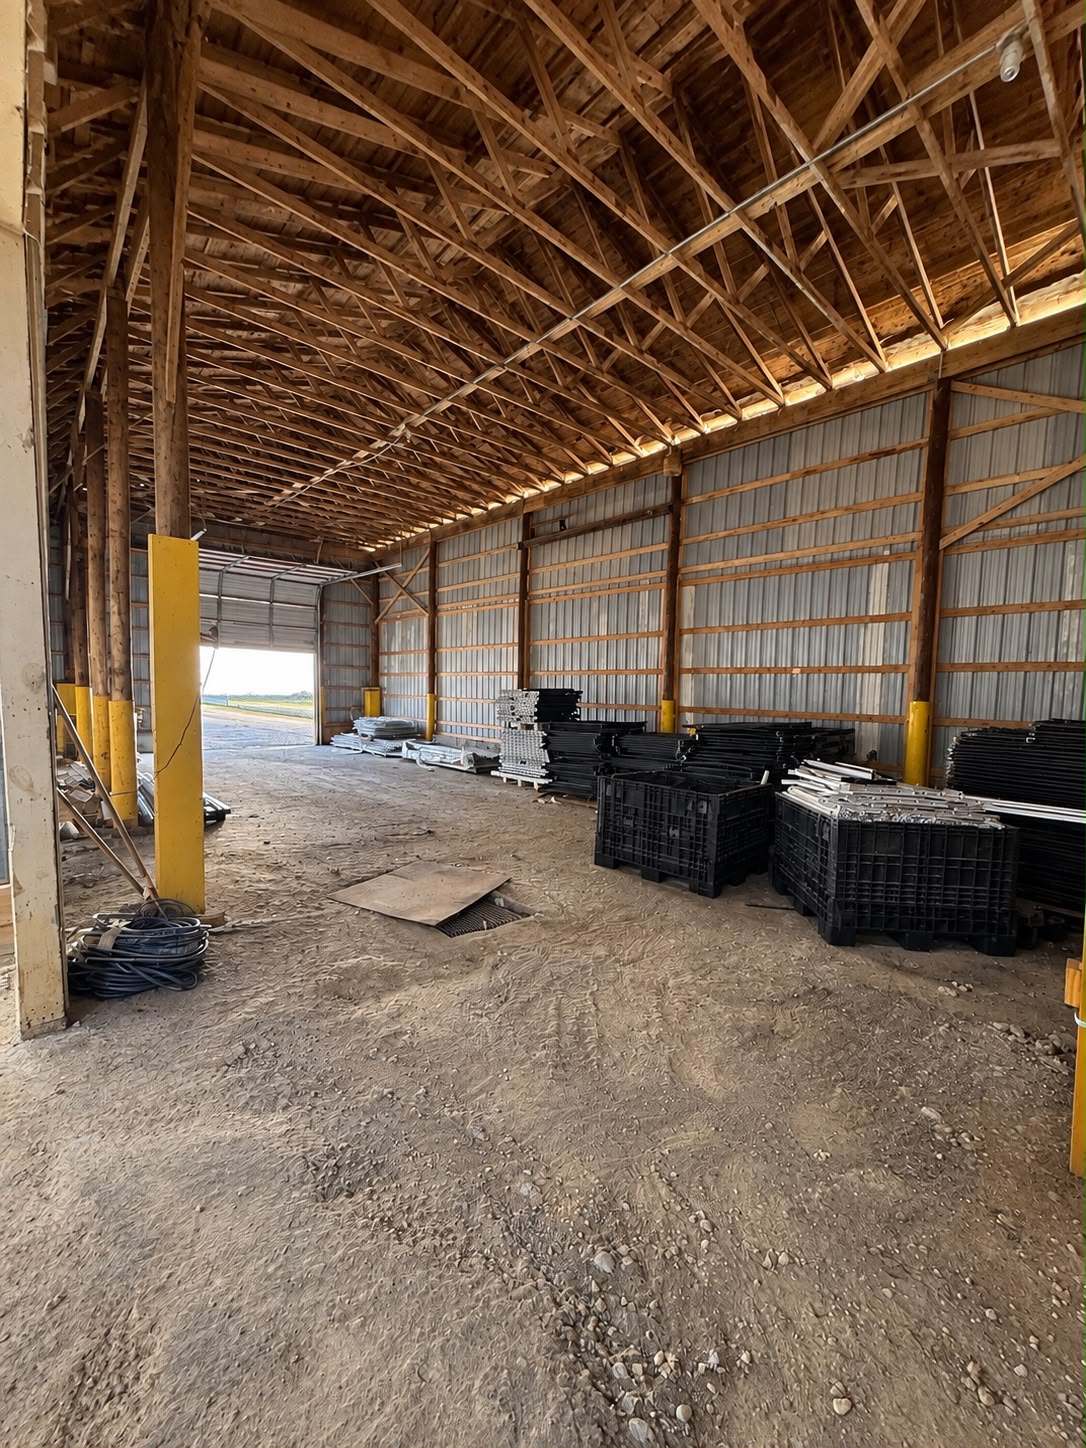
The interior offers a spacious, open warehouse layout with high ceilings, exposed wood framing, metal-clad walls, and a large roll-up door for moving materials and equipment. The industrial-grade gravel and compacted-floor area is suitable for storing tools, contractor supplies, building materials, inventory, and equipment. Protective column guards and the open configuration provide flexibility for creating separate storage, staging, and operational areas.
- The exterior features durable metal siding, a private pedestrian entrance, and paved access surrounding the building. Its simple industrial design offers a private and practical setting for a small business, contractor, service company, or commercial storage operation.
- The interior offers a spacious, open warehouse layout with high ceilings, exposed wood framing, metal-clad walls, and a large roll-up door for moving materials and equipment. The industrial-grade gravel and compacted-floor area is suitable for storing tools, contractor supplies, building materials, inventory, and equipment. Protective column guards and the open configuration provide flexibility for creating separate storage, staging, and operational areas.
- The interior offers a spacious, open warehouse layout with high ceilings, exposed wood framing, metal-clad walls, and a large roll-up door for moving materials and equipment. The industrial-grade gravel and compacted-floor area is suitable for storing tools, contractor supplies, building materials, inventory, and equipment. Protective column guards and the open configuration provide flexibility for creating separate storage, staging, and operational areas.
bottom of page