top of page
WH 4
WH 4 — Approximately 4,180 SF
Monthly Rent: $2,400
WH 4 offers approximately 4,180 square feet of warehouse or industrial space and is located in a completely private building.
The warehouse features ground-level access with a garage door, making it practical for moving equipment, materials, inventory, and supplies directly into the building.
Its layout makes it a strong option for contractor operations, workshops, equipment storage, inventory, distribution, materials, and approved light industrial activities.
With enough room to establish separate storage and work areas, WH 4 is particularly well suited for an established business seeking a functional operating location rather than storage alone.
Project type
Contractor Garage & Industrial Workspace
Location
Dunn, NC

01
WH 4

01
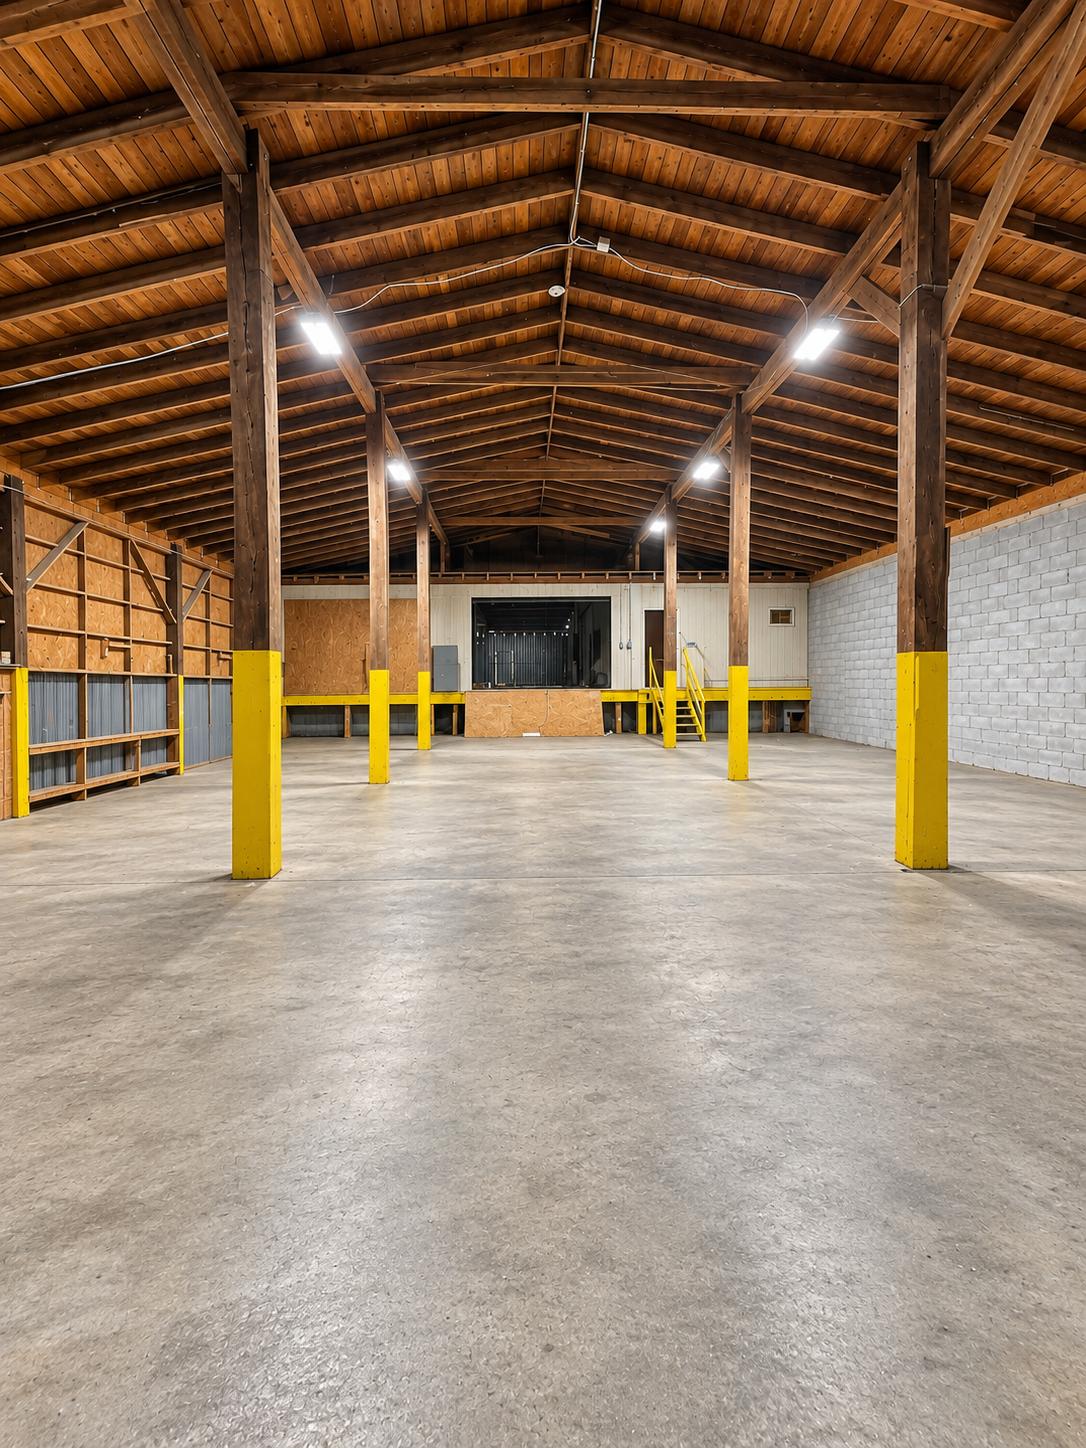
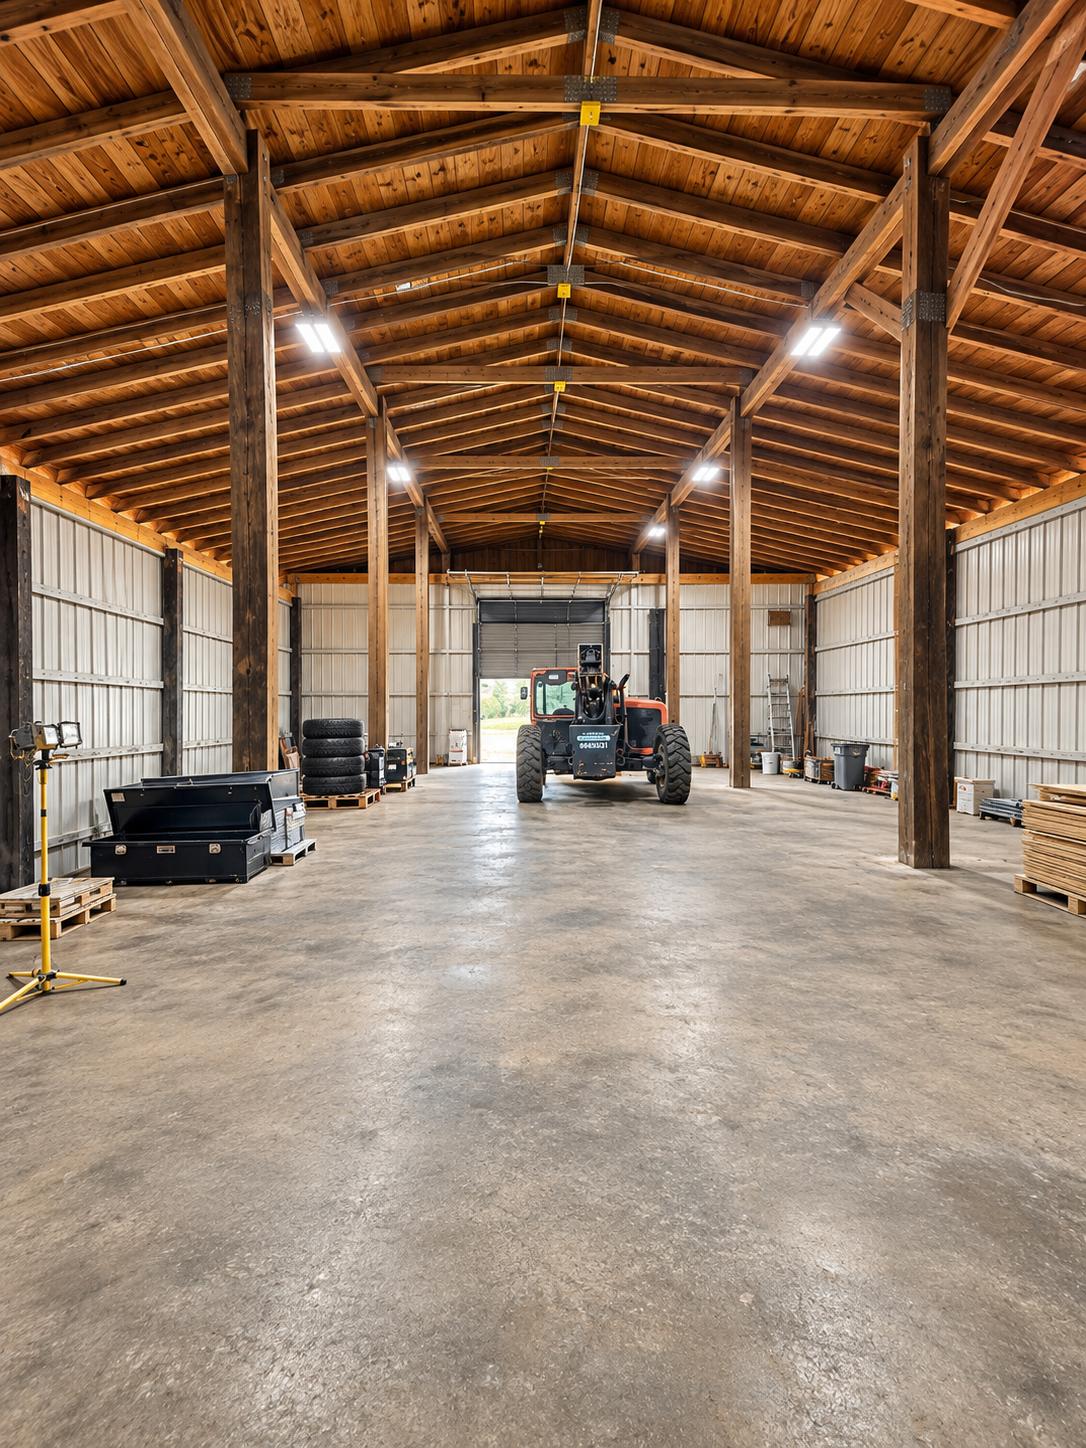
The interior features a spacious and functional open layout with high ceilings, exposed timber framing, metal-clad walls, a durable concrete floor, and bright overhead lighting. The ground-level drive-in access can accommodate equipment and simplify loading and unloading. A raised interior loading platform provides additional flexibility for organizing materials and daily operations. The space is well suited for contractors, equipment storage, inventory, workshops, distribution, and approved light industrial uses.

02
The interior features a spacious and functional open layout with high ceilings, exposed timber framing, metal-clad walls, a durable concrete floor, and bright overhead lighting. The ground-level drive-in access can accommodate equipment and simplify loading and unloading. A raised interior loading platform provides additional flexibility for organizing materials and daily operations. The space is well suited for contractors, equipment storage, inventory, workshops, distribution, and approved light industrial uses.
- The interior features a spacious and functional open layout with high ceilings, exposed timber framing, metal-clad walls, a durable concrete floor, and bright overhead lighting. The ground-level drive-in access can accommodate equipment and simplify loading and unloading. A raised interior loading platform provides additional flexibility for organizing materials and daily operations. The space is well suited for contractors, equipment storage, inventory, workshops, distribution, and approved light industrial uses.
- The interior features a spacious and functional open layout with high ceilings, exposed timber framing, metal-clad walls, a durable concrete floor, and bright overhead lighting. The ground-level drive-in access can accommodate equipment and simplify loading and unloading. A raised interior loading platform provides additional flexibility for organizing materials and daily operations. The space is well suited for contractors, equipment storage, inventory, workshops, distribution, and approved light industrial uses.
bottom of page